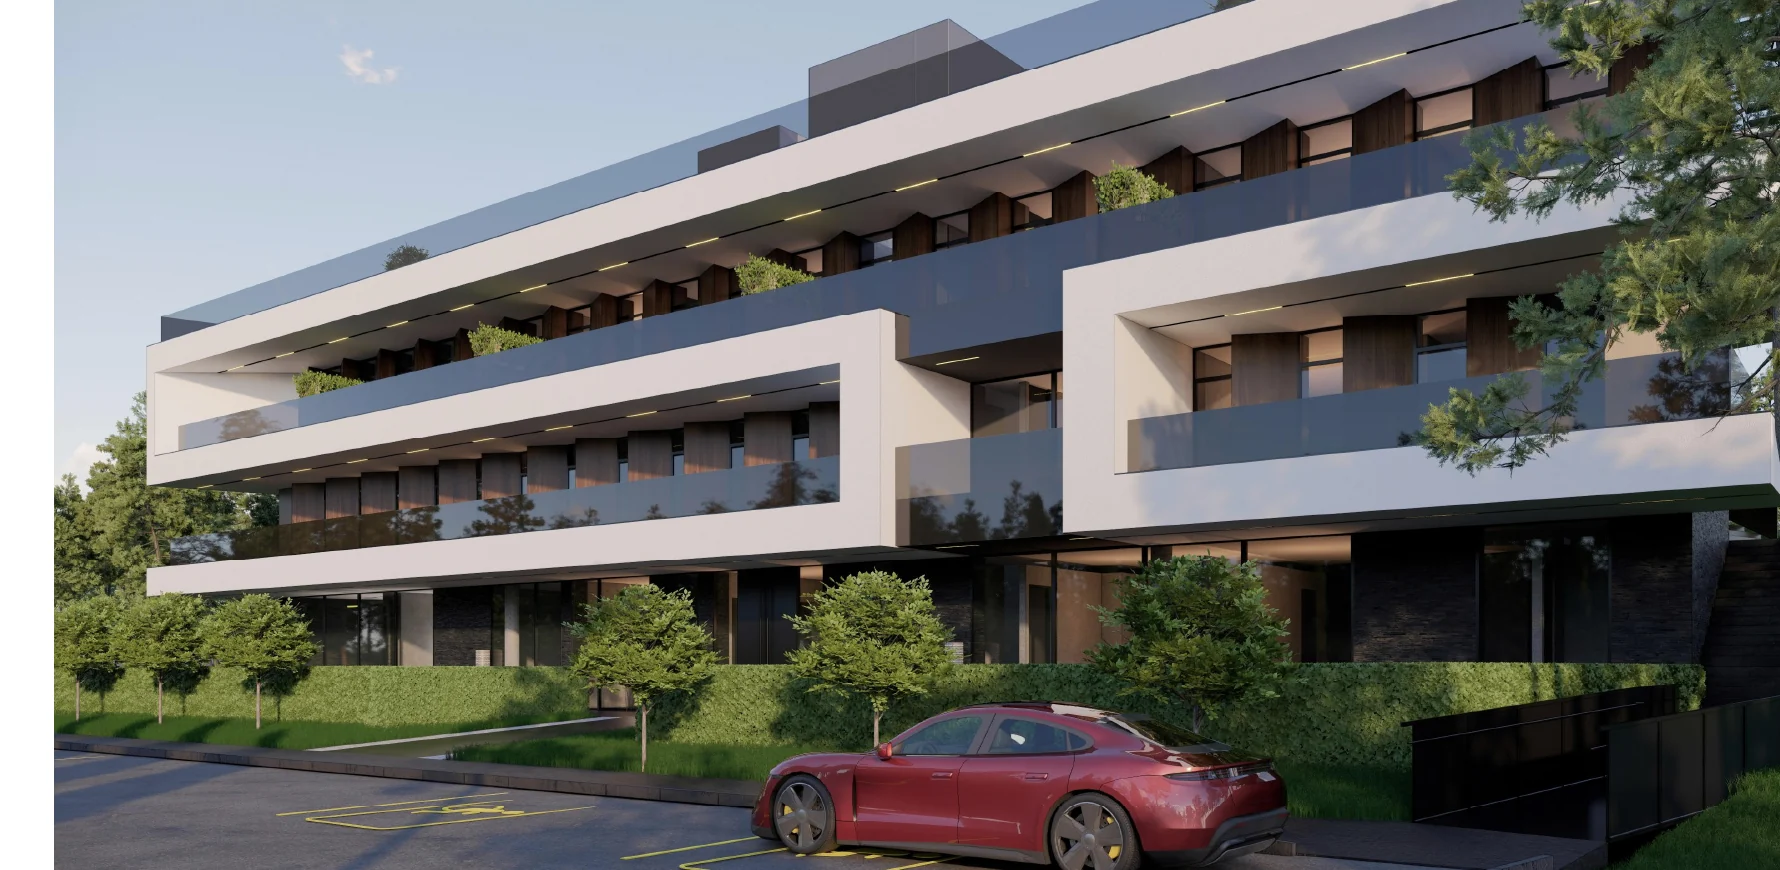
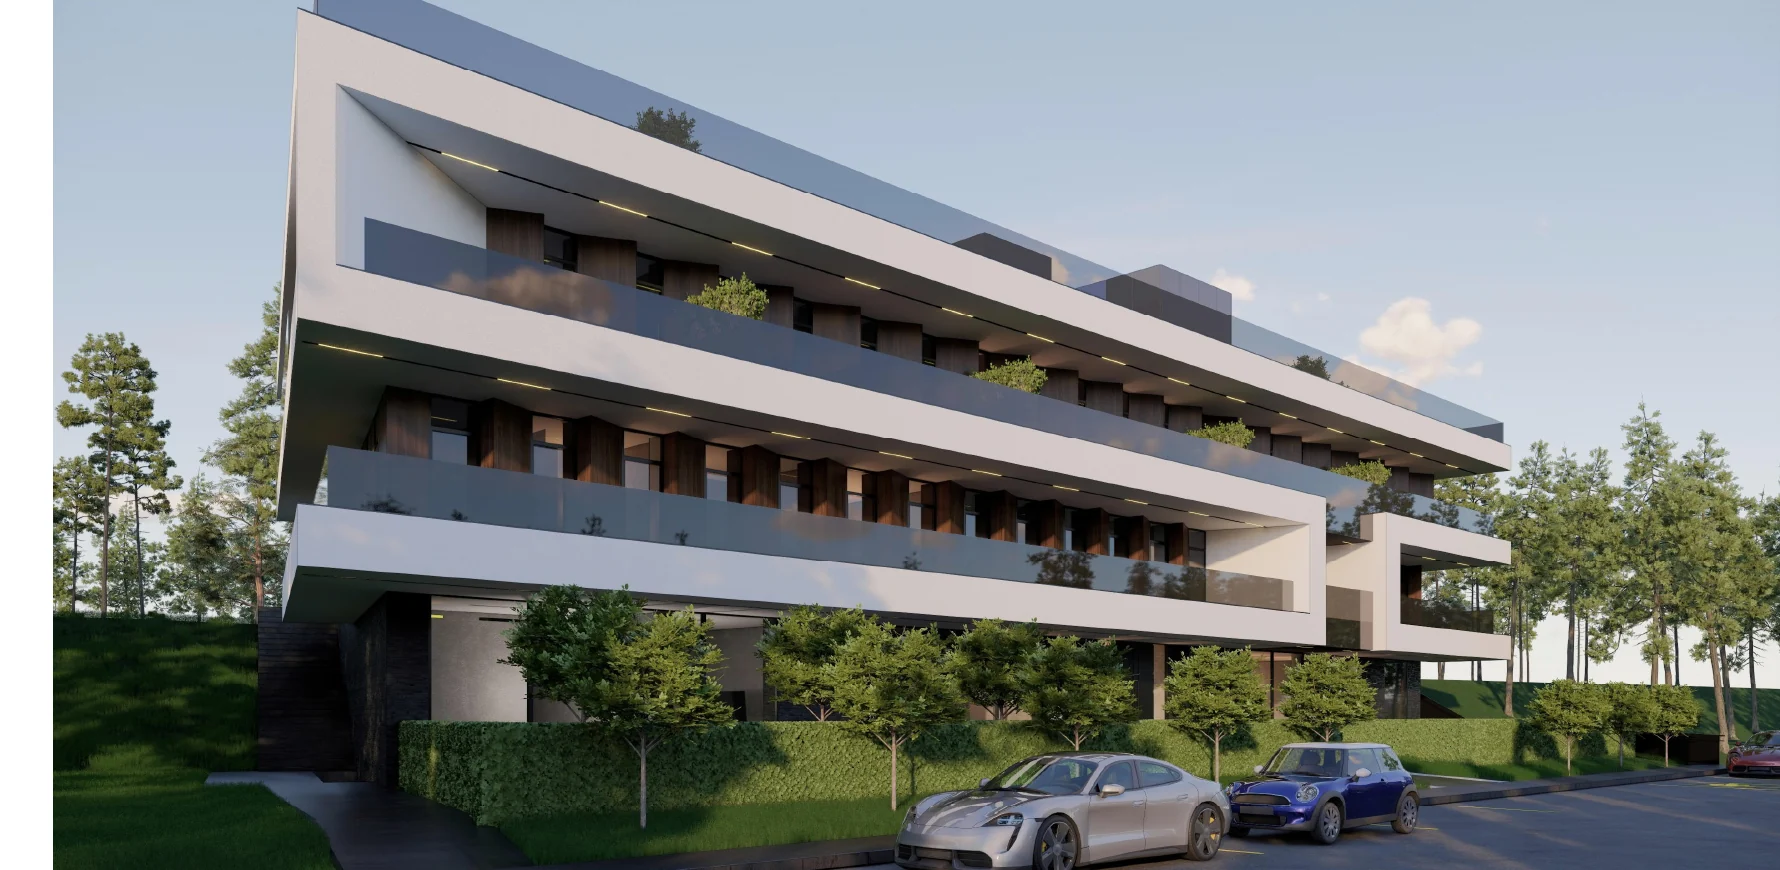
Hotel complex concept at Kerey–Zhanibek Khandar 378A
For sale by owner · Medeu District

Hotel development land in Almaty

20 sotkas (0.2 ha) on the first line of Kerey–Zhanibek Khandar Street. Commercial designation, APZ planning permit and a completed hotel concept design.

0.2 ha / 20 sotkasland area
1,845.85 m²total concept project area
3 floors+ underground level
378АKerey–Zhanibek Khandar

Investment property

Land already prepared for hotel development

According to the state land act, the designated use is “operation and maintenance of a hotel complex.” The buyer receives a prepared project base for further development: APZ planning documentation and a hotel concept design approved by the city planning council.

Location

Prime first-line frontage

The site fronts the main Kerey–Zhanibek Khandar Street in Almaty’s Medeu District.
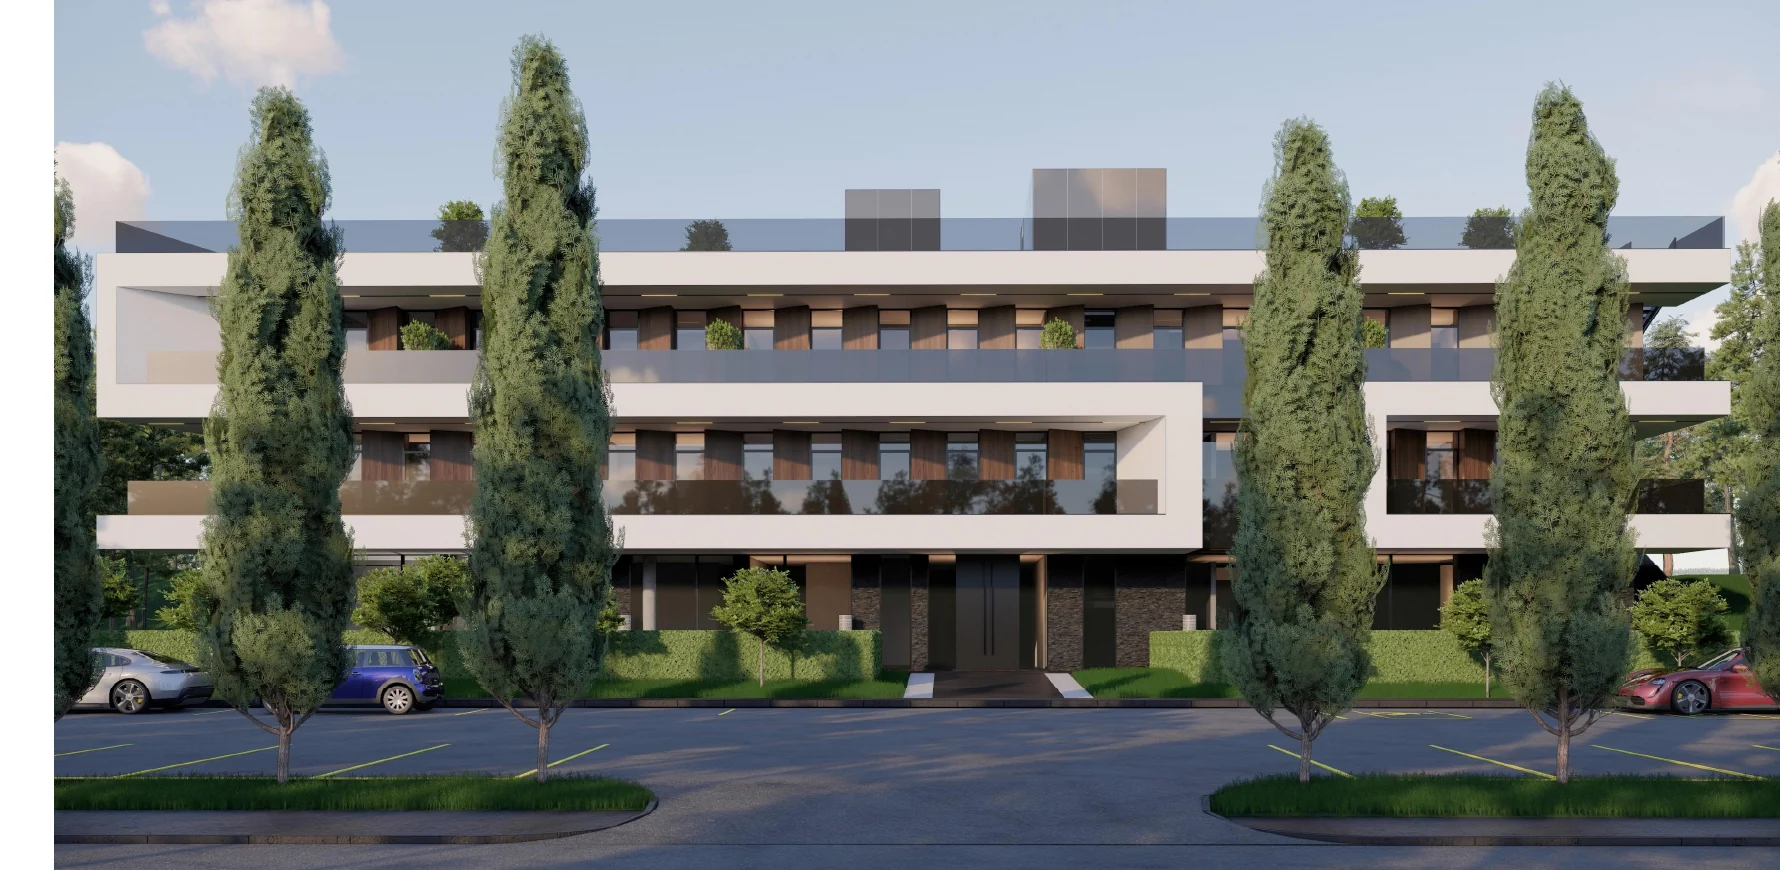
Documents

APZ + concept design

The hotel concept was developed specifically for plot 378A and includes a site plan, floor plans, elevations, sections and architectural visualisations.

Setting

Premium district

The concept combines contemporary architecture, natural surroundings and a restrained premium aesthetic.

Permitted development scenarios

More than a hotel: multiple tourism and service concepts

01

Hotels, motels, campsites and glamping

Core hospitality and tourism use for the site.

02

Cafés, bars and restaurants

Opportunity to add an in-house food and beverage component.

03

Baths, saunas, wellness and SPA

The concept already includes steam rooms, showers and massage areas.

04

Sanatoriums and resort complexes

Suitable for wellness, recreation or retreat concepts.

05

Holiday homes and recreation bases

Potential for a resort-style leisure concept within the city.

06

Tourist service centres

Suitable for tourism services and supporting infrastructure.

Project architecture

Contemporary, restrained and distinctive

Clean formsSimple geometry without excessive decoration.
Panoramic glazingLarge glazed areas bring more natural light.
Natural texturesTimber finishes add warmth to the façades.
Glass balustradesA lighter visual character and clean lines.
Strong horizontalsBalconies and cornices unify the building mass.
Contrasting volumesCantilevered elements add depth and articulation.
Architectural lightingNight lighting emphasises the building geometry.
Accessible roof terraceThe project provides a recreation and leisure zone on the roof.

Investment potential

A clear value-creation model

This indicative model illustrates the project’s potential after construction. Figures are estimates for preliminary investment analysis only.

01
Asking price ≈ $2 100 000

Indicative land value corresponding to the stated asking price.

02
Construction ≈ $1 000 000

≈ $580,000 structural shell + ≈ $420,000 façade and glazing.

03
Potential completed asset value ≈ $9 225 000

Indicative valuation based on approximately $5,000 per m² and a project area of about 1,845.85 m².

Indicative profit potential on sale after construction ≈ $6 000 000

Estimated difference between the indicative completed asset value and the basic land plus construction investment. Excludes taxes, financing, interiors, equipment, landscaping and other possible costs.

Important: all financial figures on this page are indicative owner estimates and are not guarantees of return, market value or investment outcome. Independent valuation, construction cost review and tax due diligence are recommended before investing.

Three revenue streams

Potential income after launch

Hotel rooms, restaurant and SPA can operate as one ecosystem: hotel guests create a core customer flow while F&B and wellness generate additional independent revenue.

Combined indicative revenue ≈ $200 500 per month · ≈ $2,406,000 per year before operating expenses and taxes
01Hotel
≈ $115 500 / mo.

22 rooms × $250 per night × 70% average occupancy × 30 days.

02Restaurant
≈ $50 000 / mo.

Indicative revenue for the restaurant operation within the hotel complex.

03SPA / Wellness
≈ $35 000 / mo.

Indicative SPA revenue using the wellness areas incorporated into the concept design.

Why this model may appeal to investors

Three business lines diversify revenue and can increase spend per guest: accommodation can be complemented by restaurant, SPA and wellness services. The complex can also be developed in phases and adapted to market demand.

Important: income figures are an indicative model and are not a guarantee of actual revenue or profit. Actual performance depends on occupancy, average spend, seasonality, operating costs, taxes and management quality.

Legal and project documentation

What is already prepared

State land actDesignated use: “operation and maintenance of a hotel complex.”
APZ for hotel developmentArchitectural and planning assignment for further implementation of the project.
Hotel concept designAccording to the owner, the design has been approved by the city planning council. The package includes a site plan, utility scheme, floor plans, elevations, section, roof plan and five visualisations.
Project prepared for this exact address378A Kerey–Zhanibek Khandar St., Medeu District, Almaty.
Buyer due diligenceThe site information is based on the concept design and information provided by the owner. Before the transaction, the buyer may review the original title, planning and project documents. Renderings illustrate the design concept and are not photographs of a completed building.
Asking price
990 000 000 ₸
Negotiable

Direct contact

Discuss the property and transaction terms

Call or message on WhatsApp to request document details, discuss transaction terms and arrange a site visit.

Phone+7 701 888 77 08 WhatsApp+7 701 888 77 08
Address378A Kerey–Zhanibek Khandar St., Almaty
Call WhatsApp